
Installing Office Phone Booths in Older and Loft Buildings
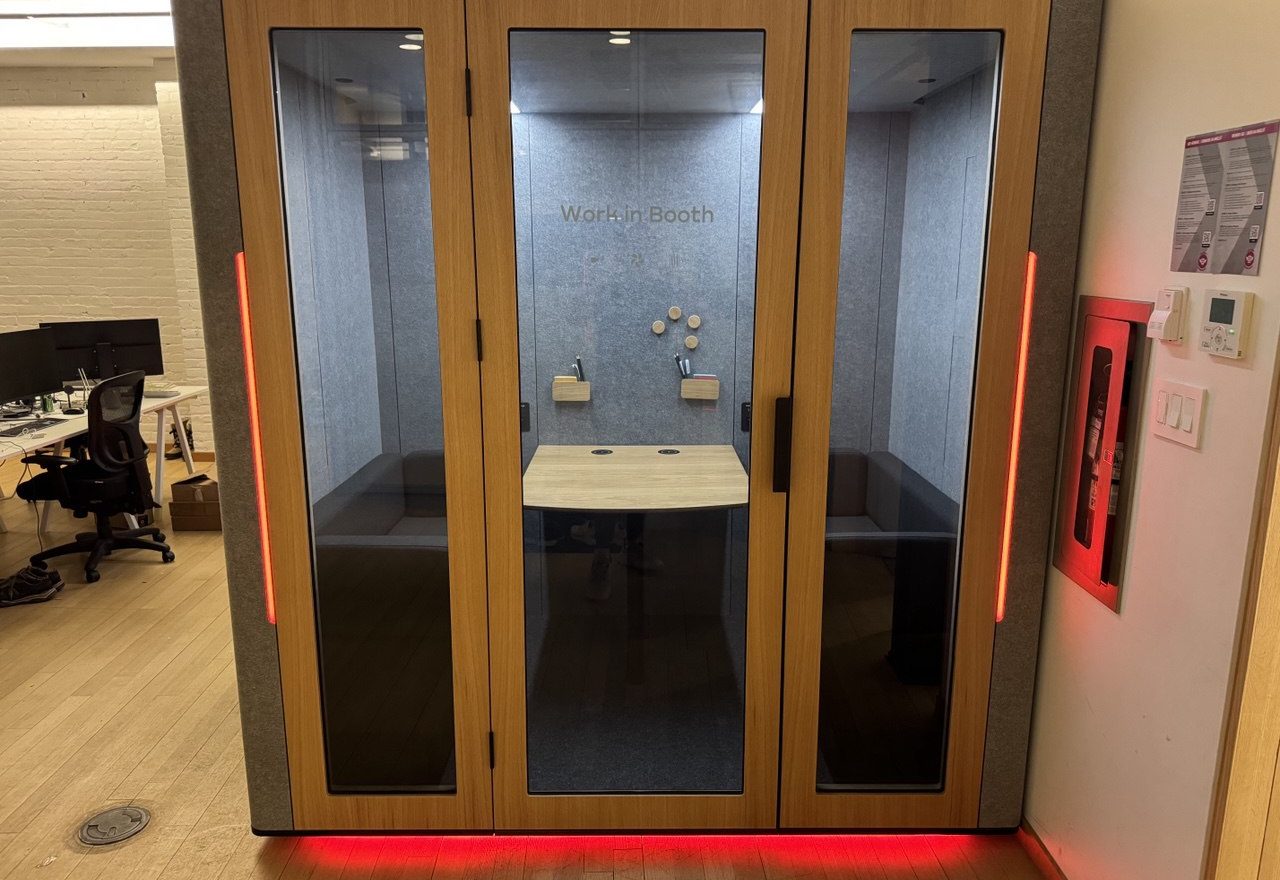
Toronto is full of offices in converted warehouses, heritage buildings and older towers. They have character, but also sloping floors, small elevators and hardwood you can't scratch. Office booths can still go in. They just need more planning.
Many of the offices we install booths in aren't glass towers. They are brick-and-beam lofts in the east and west end, older buildings downtown, and converted spaces in smaller Ontario towns. Phone booths and meeting pods work just as well there, but the install has a few extra challenges.
Challenge 1: Floors that aren't level
Older concrete and wood floors are rarely flat. A booth that sits on an uneven floor will have a door that drifts open or closed, and its acoustic seals won't meet.
How we handle it: we check the floor across the full footprint with a level before assembly, then shim and adjust the base until it's true. On very uneven floors we pick the flattest spot nearby or level the base in more places.
Challenge 2: Hardwood you can't scratch
Finished hardwood, polished concrete and terrazzo show every mark. Booth panels are heavy, and their bases can dent soft wood.
How we handle it:
- floor protection along the whole route and around the work area;
- no dragging: panels are carried or moved on padded dollies;
- felt or protective pads under the booth feet where the manufacturer allows it.
Challenge 3: Small elevators and tight stairs
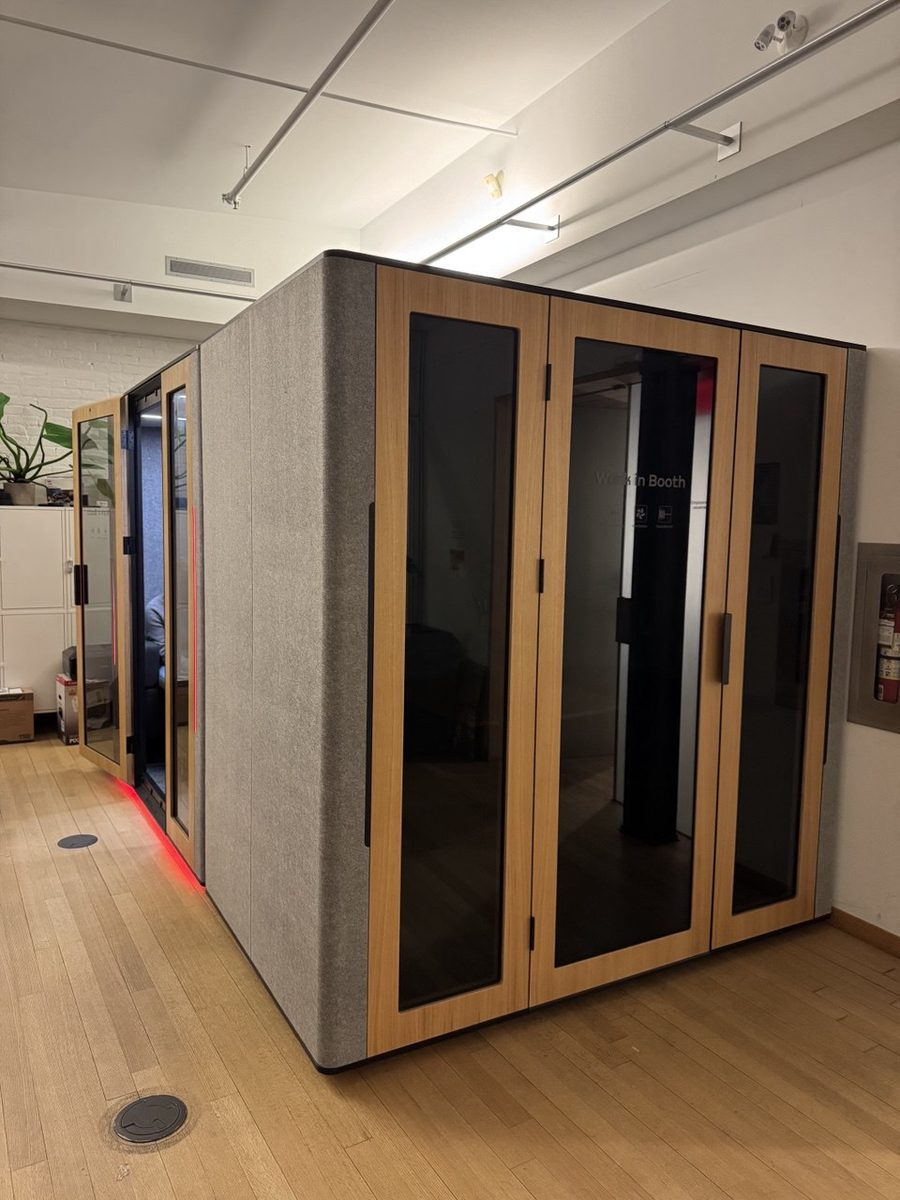
Older buildings often have small freight elevators or none at all. Booth panels are large and heavy, and glass doors can't be tilted any way you like.
How we handle it: we ask for the elevator size and photos of the route before delivery day. If the panels won't fit, we plan a carry route up the stairs with enough people, or check whether the manufacturer ships the model in smaller sections. For very tight access, we may recommend a different booth model before you order.
Challenge 4: Ceilings, ducts and sprinklers
Lofts have exposed ducts, beams and sprinkler lines. Booths need clearance above the roof for assembly and for airflow.
Before choosing a spot:
- measure the clear height under any beams or ducts, not just the ceiling;
- keep booths clear of sprinkler heads, fire extinguishers and pull stations;
- ask your building or fire safety contact whether there are rules for enclosed booths in your space. Requirements vary between buildings, so it's best to check before ordering.
Challenge 5: Power in the right place
Older offices often have fewer outlets, and some are in the floor. Every booth needs power for its fan, lighting and sockets.
How we handle it: we place booths so their cable reaches an existing outlet without crossing a walkway. If a new outlet or circuit is needed, it has to be done by a licensed electrician. We coordinate with yours or the building's.
Challenge 6: Building rules and timing
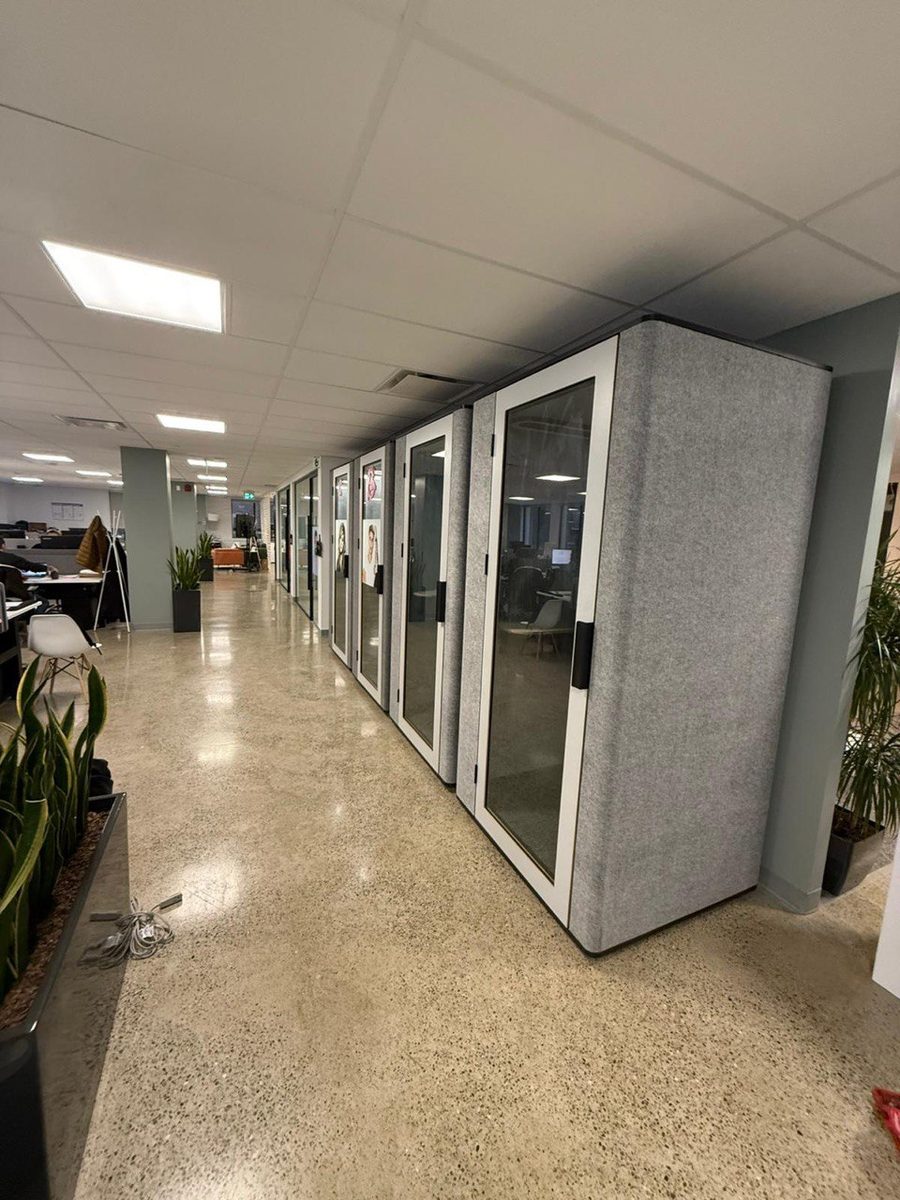
Older buildings may have strict hours for deliveries, shared entrances with other tenants, or a superintendent who needs to be on site. We confirm the delivery window, any certificate of insurance requirement and who will open the building before the crew arrives.
Before you order booths for an older office
- Take photos of the entrance, elevator and route to the spot.
- Measure the elevator, doors and the clear height at the install location.
- Check the floor: wood, concrete, carpet or raised floor.
- Find the nearest outlet.
- Ask your building about delivery hours and insurance requirements.
Send us that information and we'll tell you if the model you picked will work, and how we'll get it in. For the full install process, see our office phone booth installation guide. We also install the rest of your office furniture on the same visit.
Types of older office buildings in Toronto
Each kind of older building has its own pattern of challenges:
Brick-and-beam lofts
Converted warehouses and factories with exposed brick, timber beams and large windows. Typical issues: sloping wood floors, columns in the middle of the space, exposed ducts and sprinkler lines, and freight elevators that are old or small. The upside: high ceilings make tall booths and pods easy to fit.
Older office towers
Mid-century and 1980s towers downtown and in Midtown. They usually have a loading dock and a freight elevator, but the elevator can be small by modern standards and strictly booked. Floors are often carpet over concrete, with raised access floors in some areas.
Heritage and character buildings
Buildings where the landlord or the city protects original features: floors, walls, windows or staircases. Protection is especially important here. Expect stricter rules about deliveries, floor protection and anything fixed to the building. Booths are freestanding, which makes them a good fit, but the route in needs careful planning.
Main-street offices in smaller Ontario towns
Offices above shops or in converted houses, often with no elevator at all. Booths may have to go up narrow stairs, which affects which models will work.
How to choose a booth model for an older building
Before you order, check:
- Panel size and weight. Ask the supplier for the dimensions and weight of the largest panel, not just the assembled booth.
- Whether it ships in smaller sections. Some models are designed for tight access.
- Height. Lofts usually have room; older towers may have lower ceilings and bulkheads.
- Base design. Booths with adjustable feet are easier to level on uneven floors.
If the route is very tight, we can review the model with you before you buy, which is far cheaper than discovering on delivery day that a panel won't go up the stairs.
Working around tenants and neighbours
In older buildings, offices often share entrances, stairs and elevators with other tenants. To keep things smooth:
- schedule deliveries at quiet times;
- keep the entrance and stairs clear between carries;
- protect shared hallways, not just your own office;
- remove all packaging the same day.
Being a good neighbour on install day makes the next delivery easier.
Mixing booths with the rest of the office
Older offices often get booths as part of a bigger refresh: new desks, chairs, storage or a lounge. Installing everything in one visit means one delivery window, one elevator booking and one crew that knows the building. We install office furniture and booths together, and can take away old furniture on the same day.
How install day works in an older building
A typical booth install in an older or loft office follows these steps:
- Arrival and check-in with the building or superintendent, confirming access and any delivery rules.
- Route protection: floor runners from the entrance to the install spot, padding on stair rails, door frames and elevator walls.
- Unloading and carrying panels in the planned order, with glass handled separately.
- Floor check: levelling across the booth footprint and marking the exact position.
- Assembly: base, levelling, walls, roof module, door and glass, then trim and seals.
- Power connection to the nearest outlet, with the cable routed safely.
- Testing: door, seals, fan, lights, sensor and outlets.
- Clean-up: all packaging removed, protection taken up, the route checked for marks.
The difference from a modern tower is the time spent on steps 2 and 4: older buildings need more protection and more levelling.
Protecting original features
Exposed brick, original wood floors, cast-iron columns and heritage staircases can't be replaced easily. On install day:
- nothing is leaned against brick walls or columns without padding;
- panels are never slid across wood floors;
- stair treads and railings are padded where panels are carried;
- tools and hardware stay on a protected work mat.
Freestanding booths are a good choice for these spaces because they don't need to be fixed to walls or floors, so the building's original features stay untouched.
Site visit or photos?
For most older buildings, good photos and measurements are enough to plan. We may suggest a short site visit if the stairs are very tight, the floor is very uneven, or the building has unusual access rules. A visit costs far less than a failed delivery.
Uneven floors: how much is too much?
Most booths have adjustable feet that handle the small slopes common in older buildings. Larger dips, steps between floor sections or soft spots in old wood floors need a closer look. If the floor at the chosen spot is too uneven, moving the booth a short distance to a flatter area is often the simplest fix.
Frequently asked questions
Can phone booths be installed on wooden floors?
Yes. We protect the floor during the install, avoid dragging panels and use protective pads where the manufacturer allows it. Booths are levelled to the floor, even if it isn't flat.
What if our building has no freight elevator?
Booths can often be carried up the stairs in panels. We check the stairwell size and the panel dimensions first. If a model won't fit, we'll tell you before you order or before delivery.
Do booths need to be fixed to the floor or walls?
Most office booths are freestanding and sit on adjustable feet, which makes them a good fit for older and heritage buildings where you can't drill into floors or walls.
Can booths go under exposed ducts and beams?
Yes, if there's enough clear height above the booth for assembly and airflow. Measure the lowest point at the install spot, not just the ceiling.
Who checks fire and sprinkler requirements?
Your building manager or fire safety contact. Requirements depend on the building, so check before you choose the location.
Do you install booths in older buildings outside Toronto?
Yes. We install booths across Ontario, including Hamilton, Kingston, Barrie, Belleville and Prince Edward County.
How long does a booth install take in an older building?
Usually longer than in a modern tower, because of extra protection, carrying and levelling. A single phone booth still typically takes a few hours on site; meeting pods take longer.
Can you remove booths later without damaging the building?
Yes. Freestanding booths are disassembled the same way they were installed, and the floor protection is laid again for the removal.
Can booths be installed on carpet?
Yes. Carpet over concrete is common in older towers. The base is levelled on the carpet, and we check that it sits firmly before assembling the walls.
Phone booth installation in older buildings across Ontario
Phone booth installation in an older building takes more planning, but the result is the same quiet, private space. From brick lofts in downtown Toronto to character buildings in Hamilton, Kingston and smaller Ontario towns, we plan every booth install around the building: the floor, the route in, the power and the rules. If your office has character, send us photos and measurements and we'll show you how the booths will get in.
Office in an older building? Send us photos of the route and the spot, and we'll plan the install.
See Our Services Call Us: (647) 916-6381